Bode on Newbury

Bode on Newbury

BODE on Newbury is a physical extension of Emily Adam Bode’s menswear brand with a focus on sustainability and circular design.

BODE on Newbury is a physical extension of Emily Adam Bode’s menswear brand with a focus on sustainability and circular design.

Role

Role

Designer

Designer

Tools

Tools

Rhino, Blender, Photoshop, Illustrator

Rhino, Blender, Photoshop, Illustrator

Timeline

Timeline

6 Weeks

6 Weeks

Bode is a brand built on craftsmanship, storytelling, and history. Designing a store for Emily's sensibility meant the concept and the in-store experience both had to carry her story with the same attention to detail as the clothes themselves."

Bode is a brand built on craftsmanship, storytelling, and history. Designing a store for Emily’s sensibility meant the concept and the in-store experience both had to carry her story with the same attention to detail as the clothes themselves.”

Goal

Design a retail concept for 275 Newbury that embodied Bode's identity at every scale, from overall spatial programming down to display systems, fitting rooms, and material palette.

My Role

I owned the concept from brief to final critique, including spatial programming, material and finish selection, fixture and display design, and full visualization.
Discovery & Research

Discovery & Research

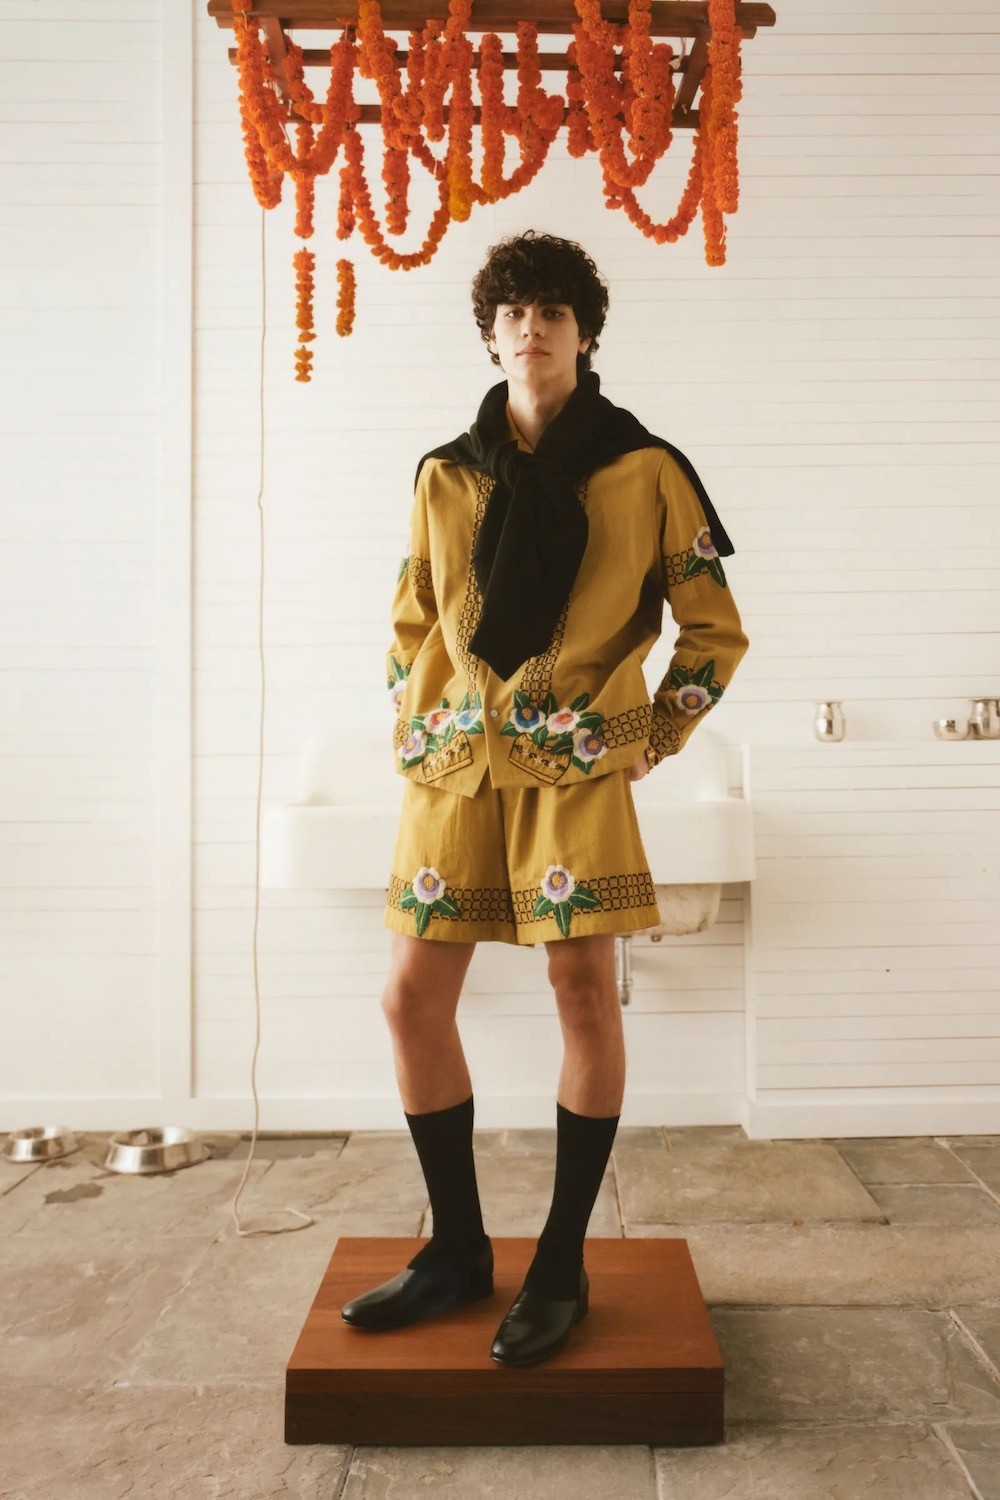
I started with the designer herself. Emily Adams Bode Aujla's work pulls from men's workwear traditions, domestic objects, and vintage fabrics, remaking them into something that carries history without being precious about it.

“I want to make the beautiful useful again – what were both labors of love - practical in the home and in creation, and what was solely for decoration – have a new function.”

From there I looked at the spaces closest to the brand. Aaron Aujla's (Emily's husband) architectural practice, Green River Projects LLC, and Commune Design both share the same material sensibility: warm wood, objects with stories, rooms that feel lived in rather than staged.

I used those as spatial reference points for what I wanted the Bode store to feel like.

The assigned space itself came with real constraints. Exposed ceilings, raw brick, an uneven layout with columns and level changes that resisted an easy solution.

Concept Development

Concept Development

The organizing idea was the lifecycle of a vintage textile. Every garment Bode makes has already lived one life before it becomes something new, and the store needed to reflect that circularity rather than hide it.

I mapped the space around four thresholds: Repair, Reuse, Maintain, and Recycle, translated spatially into Craft, Style, Care, and Learn. Moving through the store meant moving through the life of a garment.

The existing building had two distinct parts, older and newer, connected awkwardly. Instead of smoothing that over, I used circulation to stitch them together deliberately.

A vocabulary of unique stairs became the connective tissue, each one evoking a different kind of domestic space. The stair diagram became one of the most satisfying drawings I created on the project.

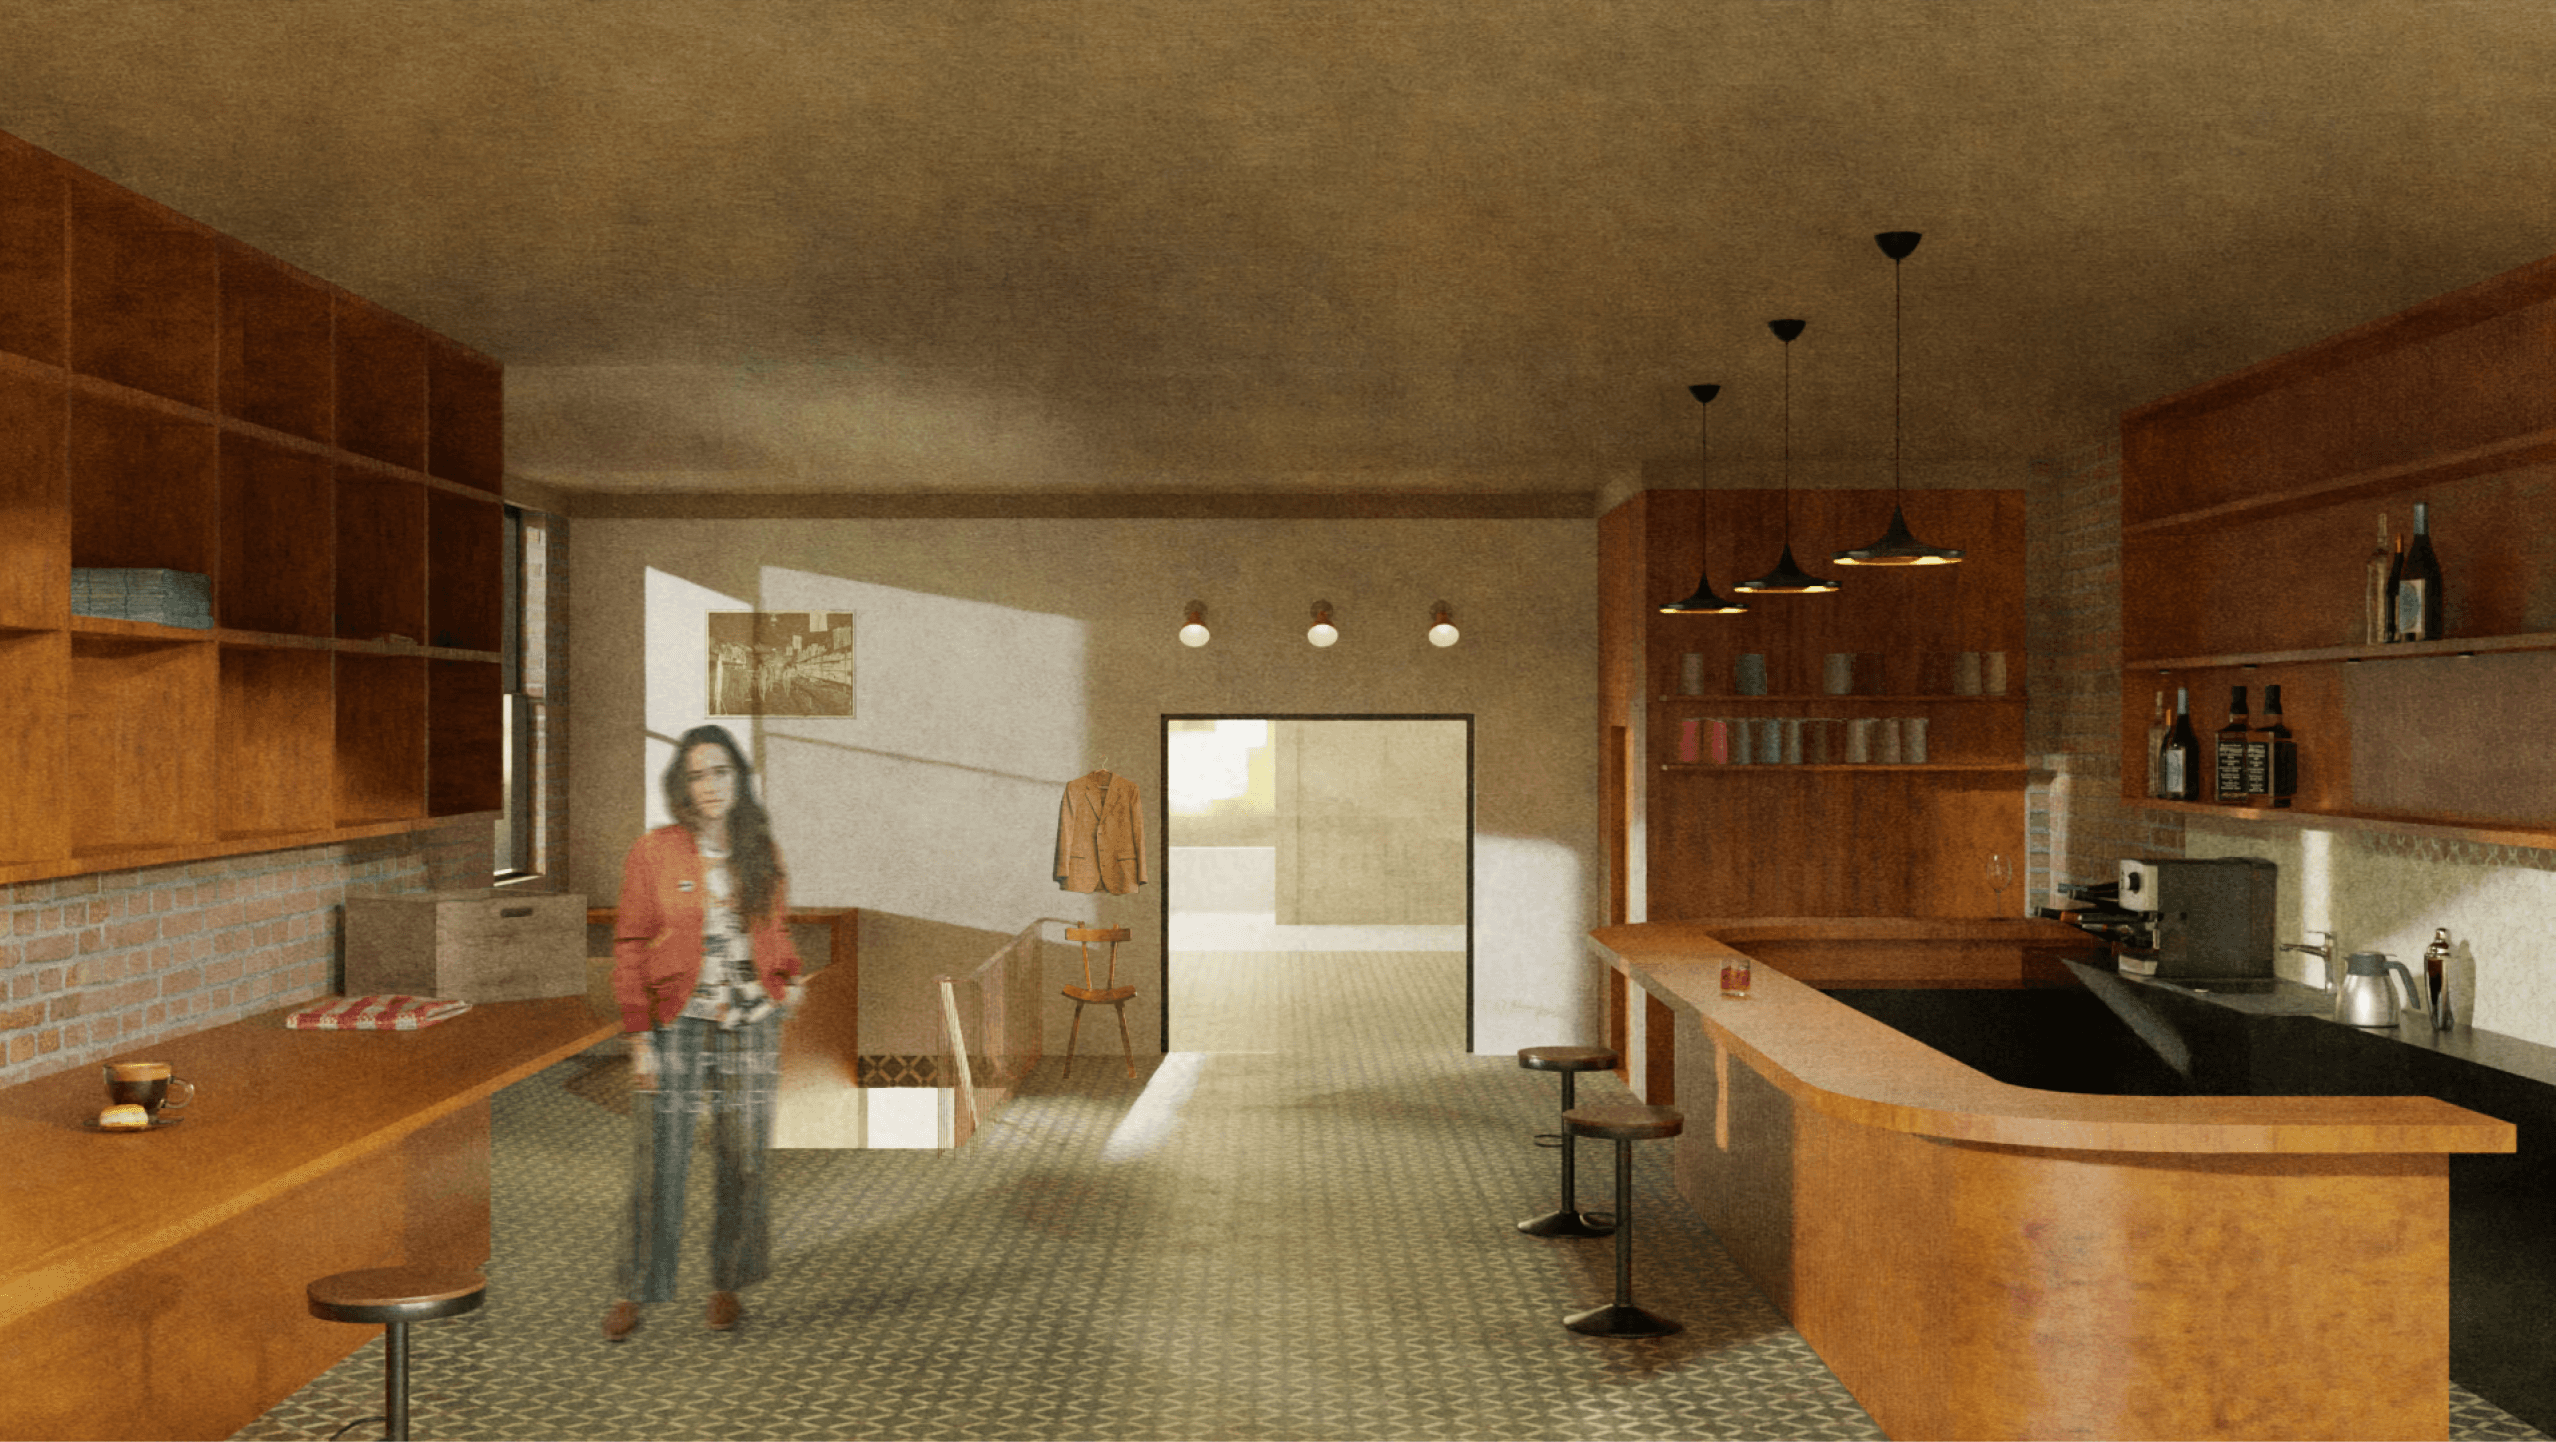
The programming followed the concept through to its specifics. A Custom and Tailoring Studio anchored the ground floor alongside the entrance. Collections retail sat in the middle. Dry Clean, Laundry and Care occupied its own zone. A One-of-a-Kind room held the rarest pieces. At the top, a Gentlemen's Cafe and Bar with fabric waste sorting brought the cycle fully into view.

The programming followed the concept through to its specifics. A Custom and Tailoring Studio anchored the ground floor alongside the entrance. Collections retail sat in the middle. Dry Clean, Laundry and Care occupied its own zone. A One-of-a-Kind room held the rarest pieces. At the top, a Gentlemen’s Cafe and Bar with fabric waste sorting brought the cycle fully into view.

Every room had a reason to exist inside the larger story the building was telling.

Every room had a reason to exist inside the larger story the building was telling.

Final Design

Final Design

The material palette stayed close to Bode's own: warm wood, raw brick, concrete, and handmade tile. I let the existing building show by leaving exposed brick. Each floor read as its own room while still belonging to the same house.

The material palette stayed close to Bode’s own: warm wood, raw brick, concrete, and handmade tile. I let the existing building show by leaving exposed brick. Each floor read as its own room while still belonging to the same house.

The custom furniture system carried the concept through at the detail level. I designed a set of pieces built around how clothes actually live: a quilted display panel that treated fabric as a wall surface, minimal open shelving, and wood cabinets and display tables reminiscent of her home, but grander.

To get the look I had in mind for the final visualizations, I spent hours learning Blender and connecting it to my existing Rhino, Photoshop, and Illustrator workflow to produce renders that matched my vision for this project's narrative and the Bode aesthetic.

To get the look I had in mind for the final visualizations, I spent hours learning Blender and connecting it to my existing Rhino, Photoshop, and Illustrator workflow to produce renders that matched my vision for this project’s narrative and the Bode aesthetic.